
KITCHEN CABINETS • SOUTH FLORIDA
Beautiful Kitchens Start Here
Explore kitchen cabinets and coordinated countertops, with professional installation across South Florida. Visit our Plantation showroom or start with a photo.
Plantation showroom • Serving South Florida
Prefer a website inquiry? Request a Kitchen Estimate.
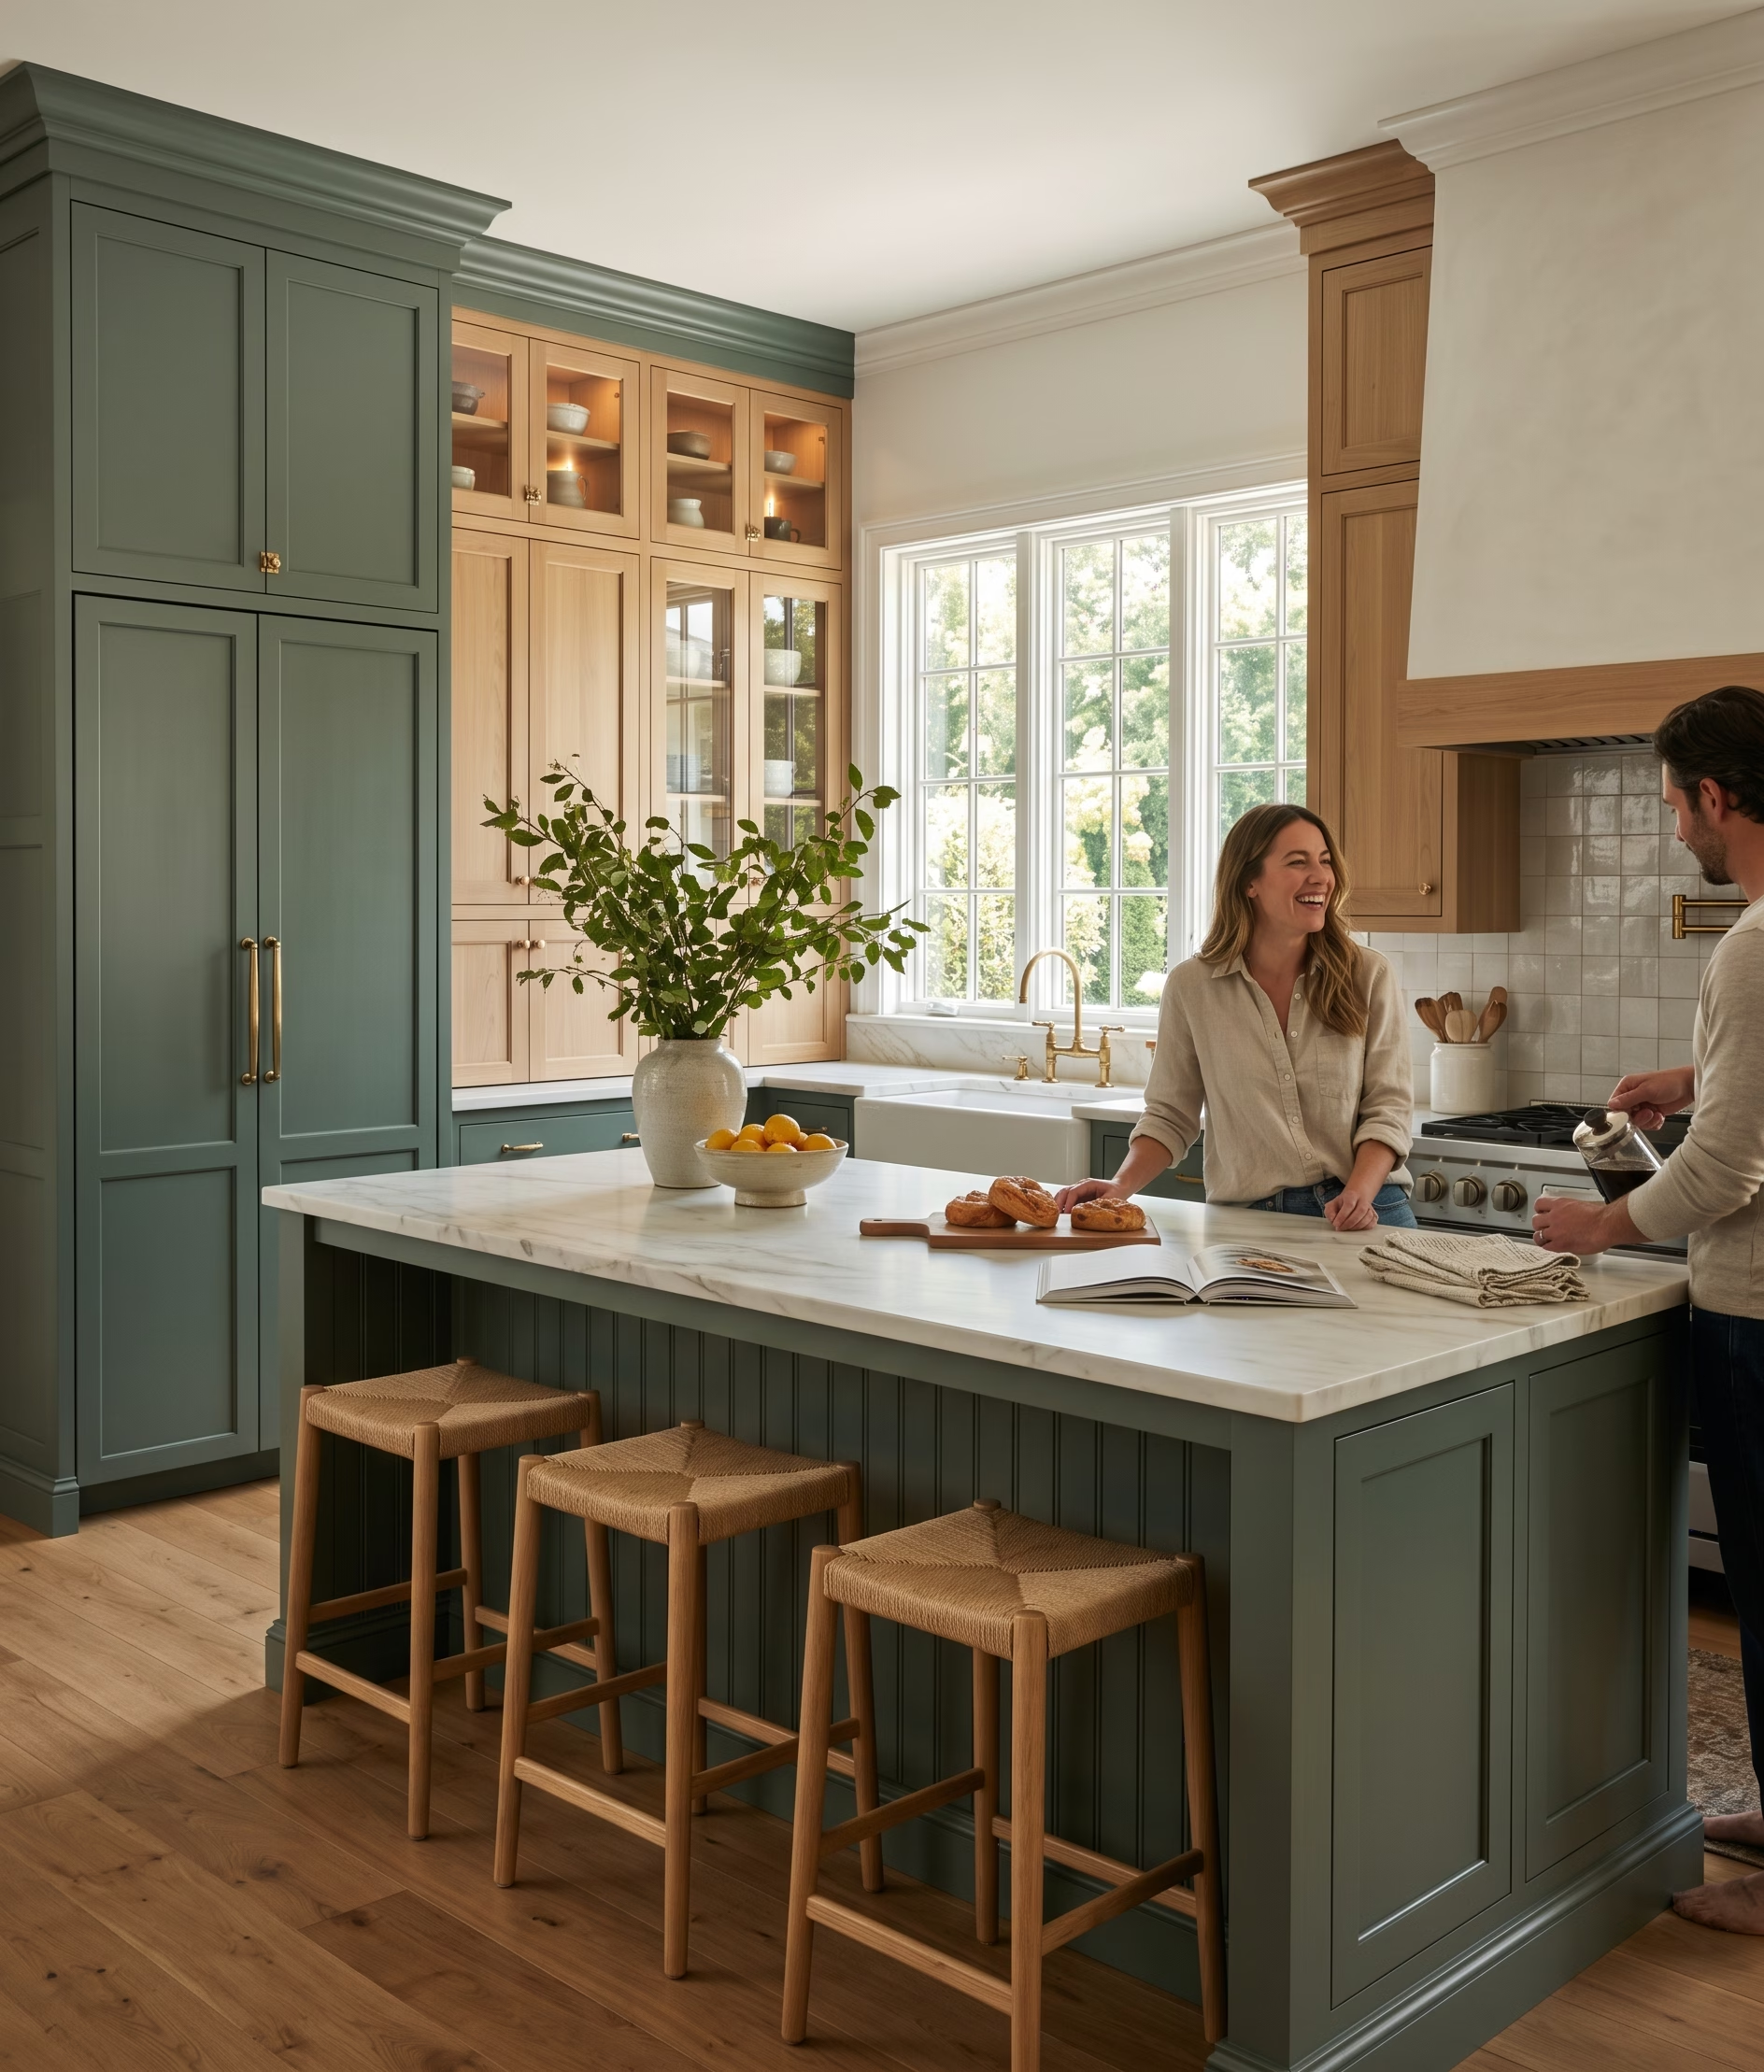
Local South Florida Company
Multiple Cabinet Lines
Cabinets + Countertops + Flooring
Demo + Professional Installation
Picture Your New Kitchen
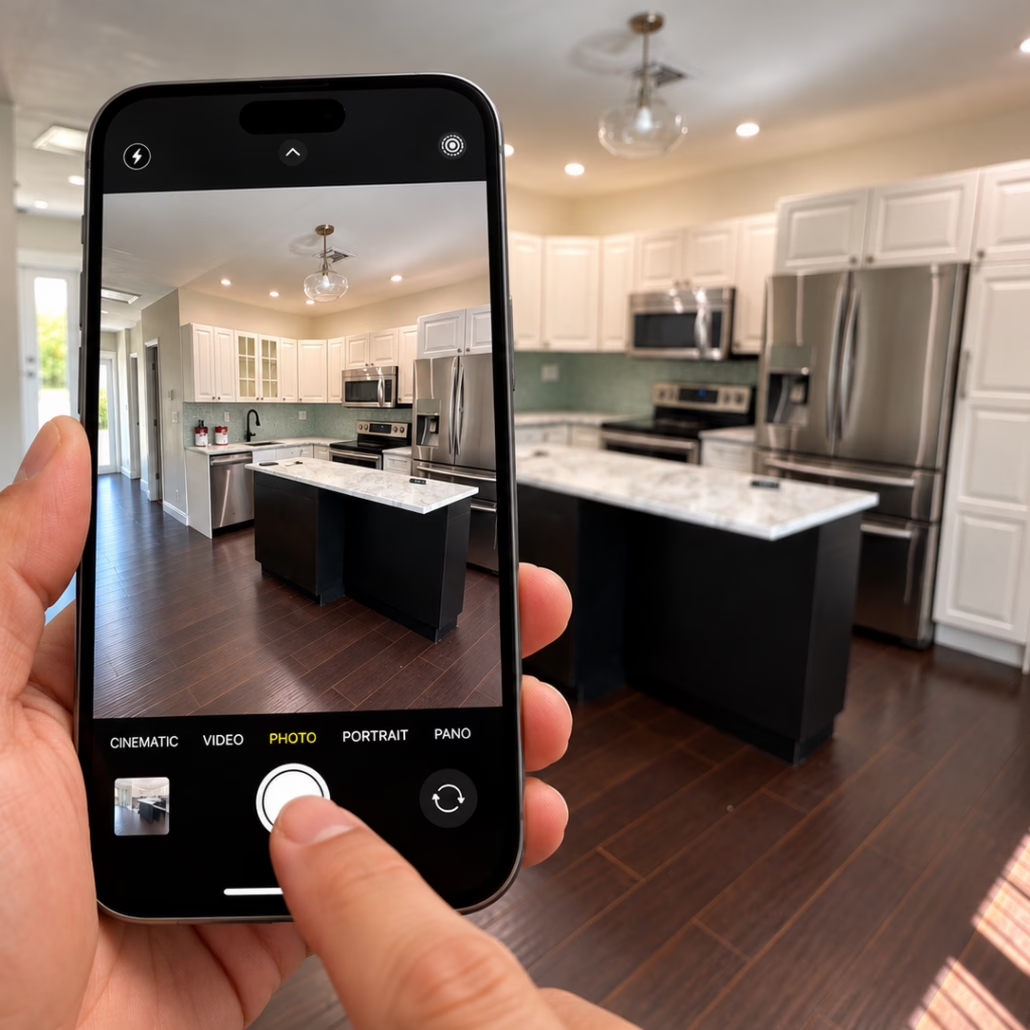
Send Us a Photo
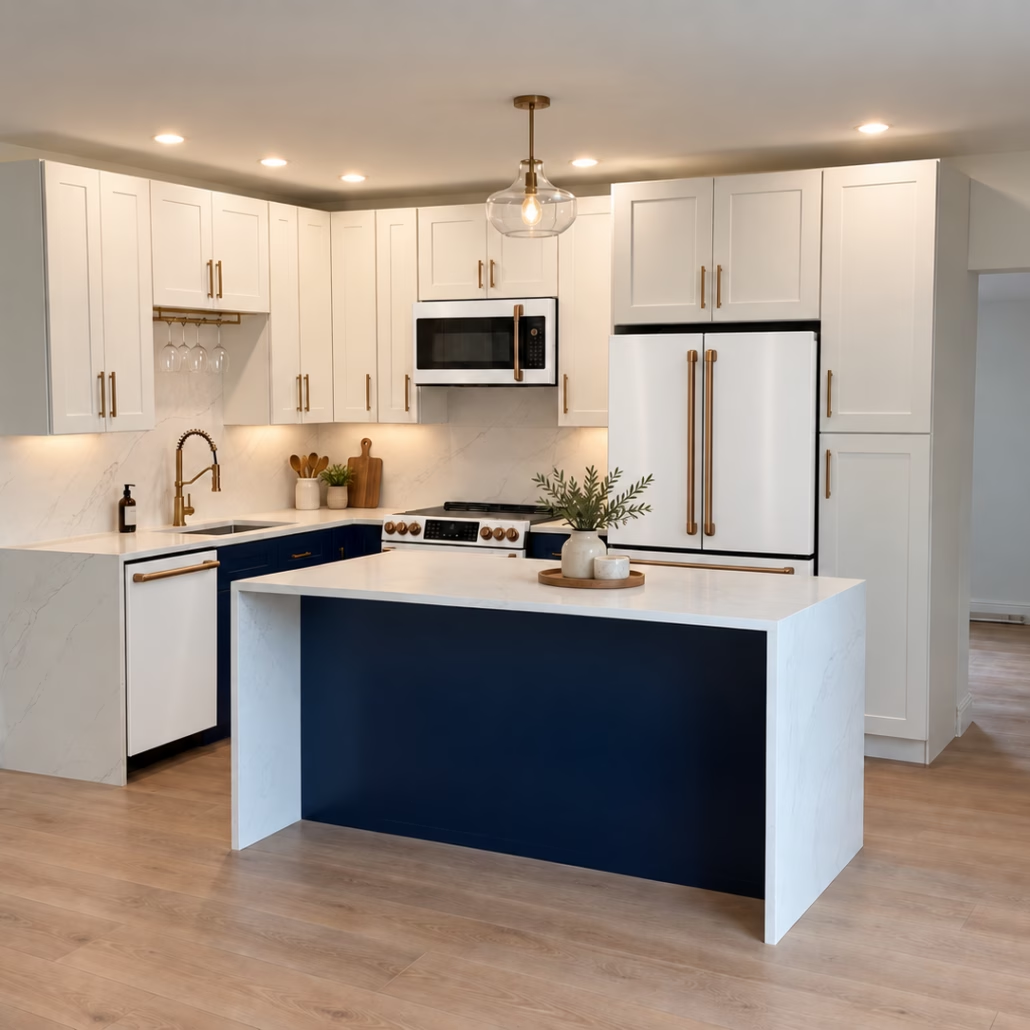
See the Possibilities
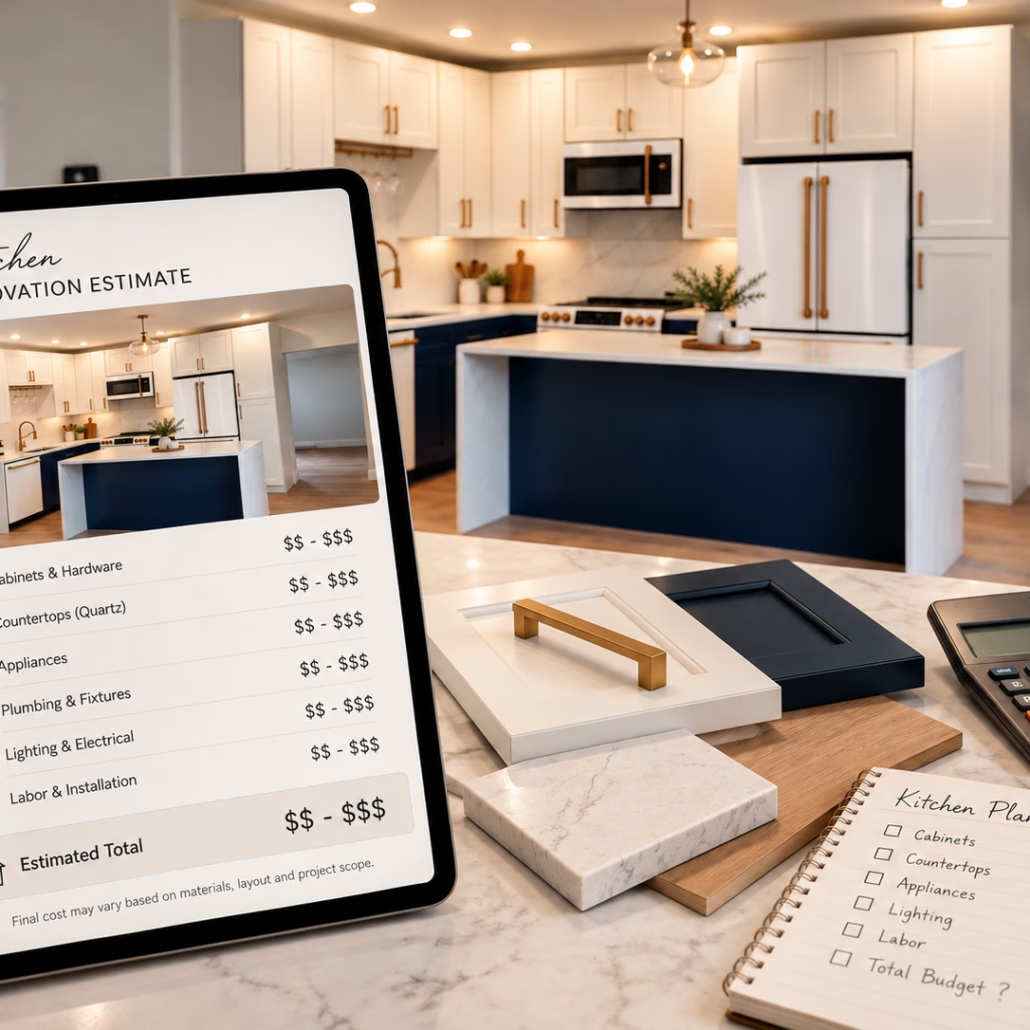
Get a Price Range
Send a kitchen photo and a style or color you like. Explore a possible new look and a preliminary price range. No measurements needed to get started.
Find a Cabinet Style That Fits Your Home
Start with a look you love. We’ll help you choose the cabinet line, finish and features that fit your kitchen.
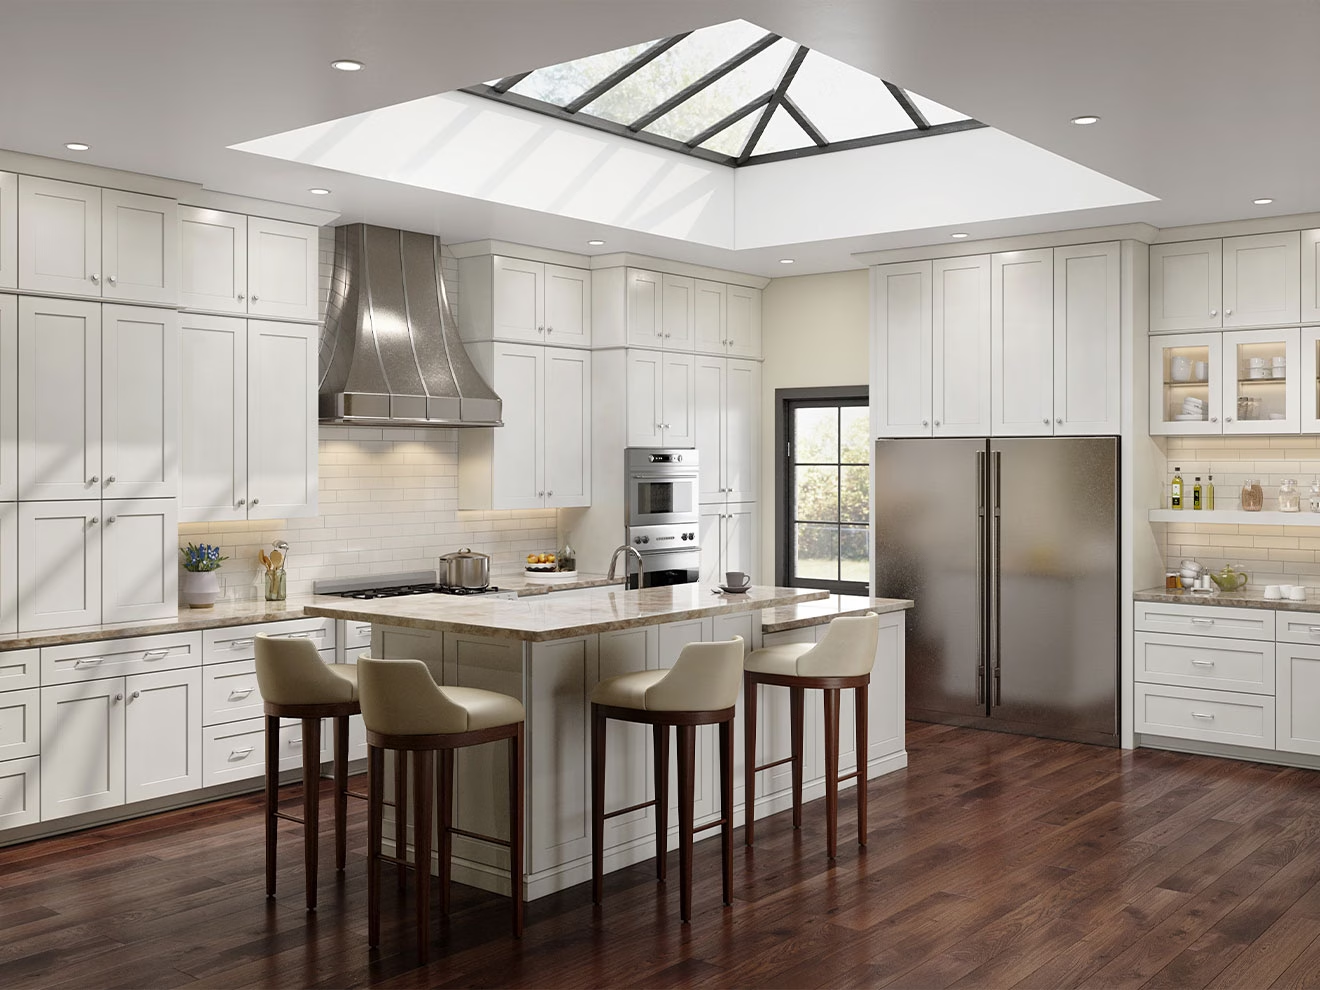
Shaker
Clean recessed-panel styling that works in traditional, transitional and contemporary kitchens. From white and gray to navy, sage and wood tones.

Frameless / European
A cleaner, more contemporary cabinet look with full-access frameless construction.
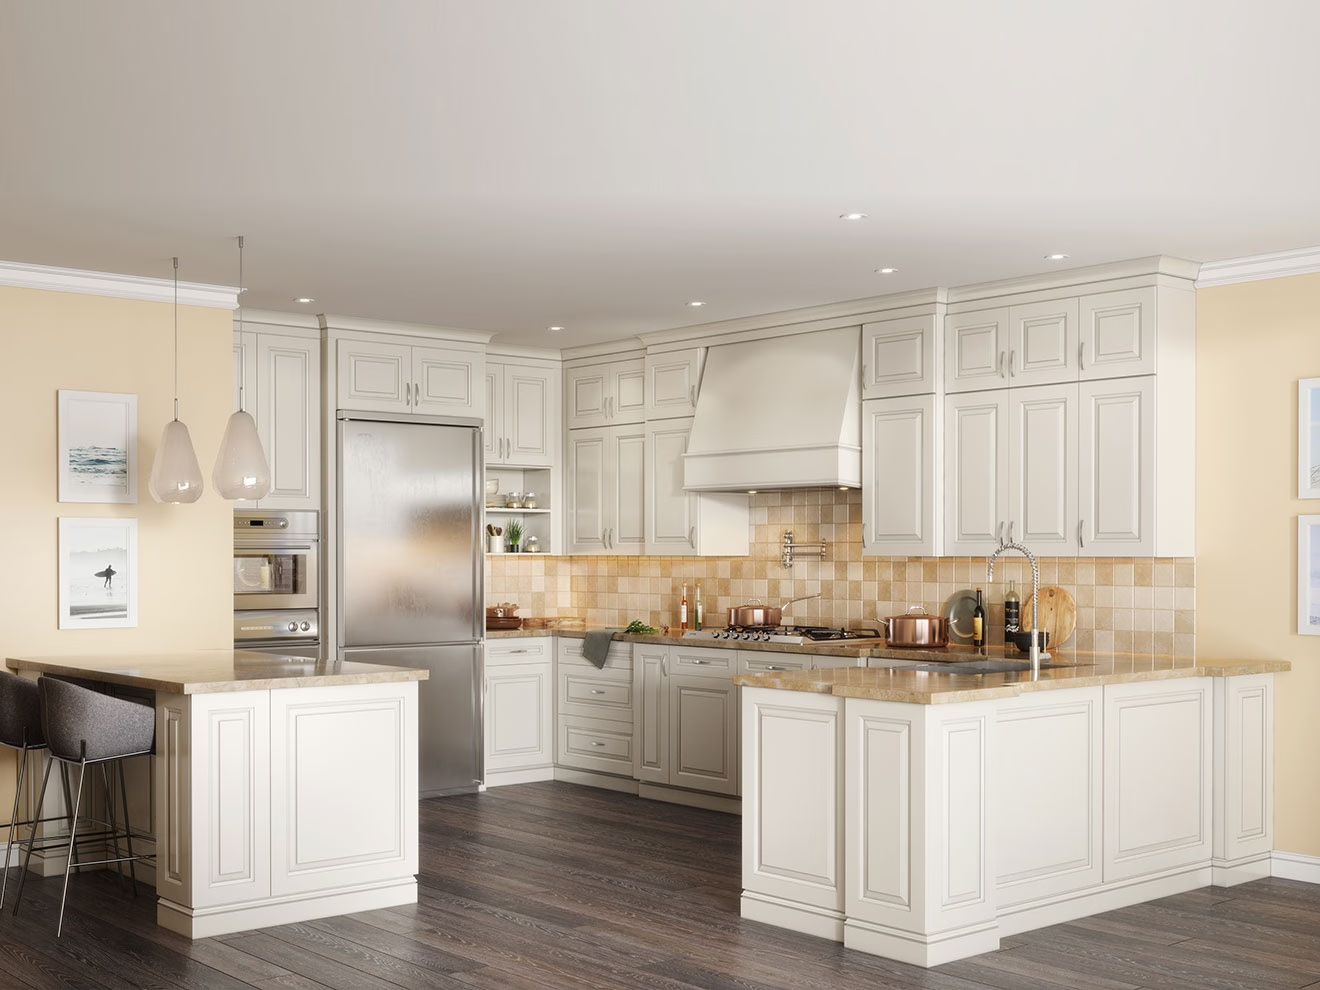
Traditional / Detailed
More decorative door profiles for homeowners who prefer a classic or traditional kitchen.

Color & Wood Tones
Explore ways to coordinate the cabinets with countertops and flooring.
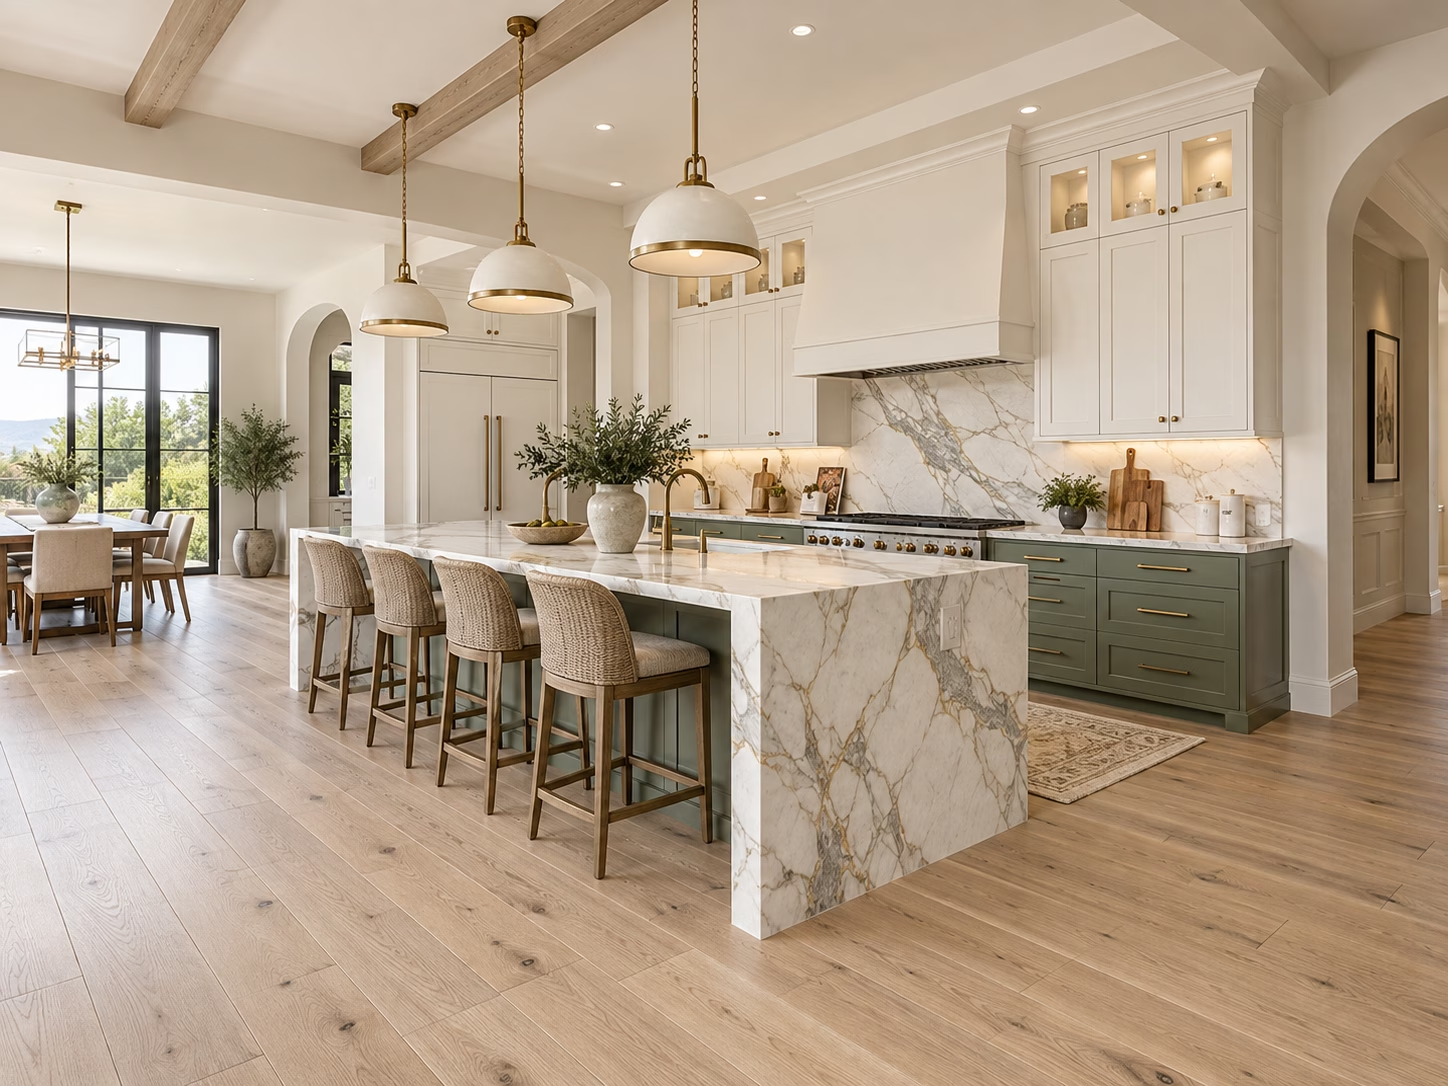
Cabinets, Countertops and Floors That Work Together
Choose cabinets, countertops and flooring that work together. JV coordinates cabinet demolition and installation, countertop fabrication through our stone partner, hardware and agreed finishing details as part of your project.
How It Works
Step 1
Send Us a Photo or Schedule a Visit
Send us a photo of your kitchen or schedule an in home visit so we can understand the space and what you want to change.
Step 2
Choose Your Cabinets and Project Details
We help narrow down the style, color, layout, countertops and other details so the project fits your home and goals.
Step 3
We Handle the Installation
Once everything is finalized, JV coordinates the installation, countertop work and finishing details included in your project.
See Cabinet Styles and Samples in Our Showroom
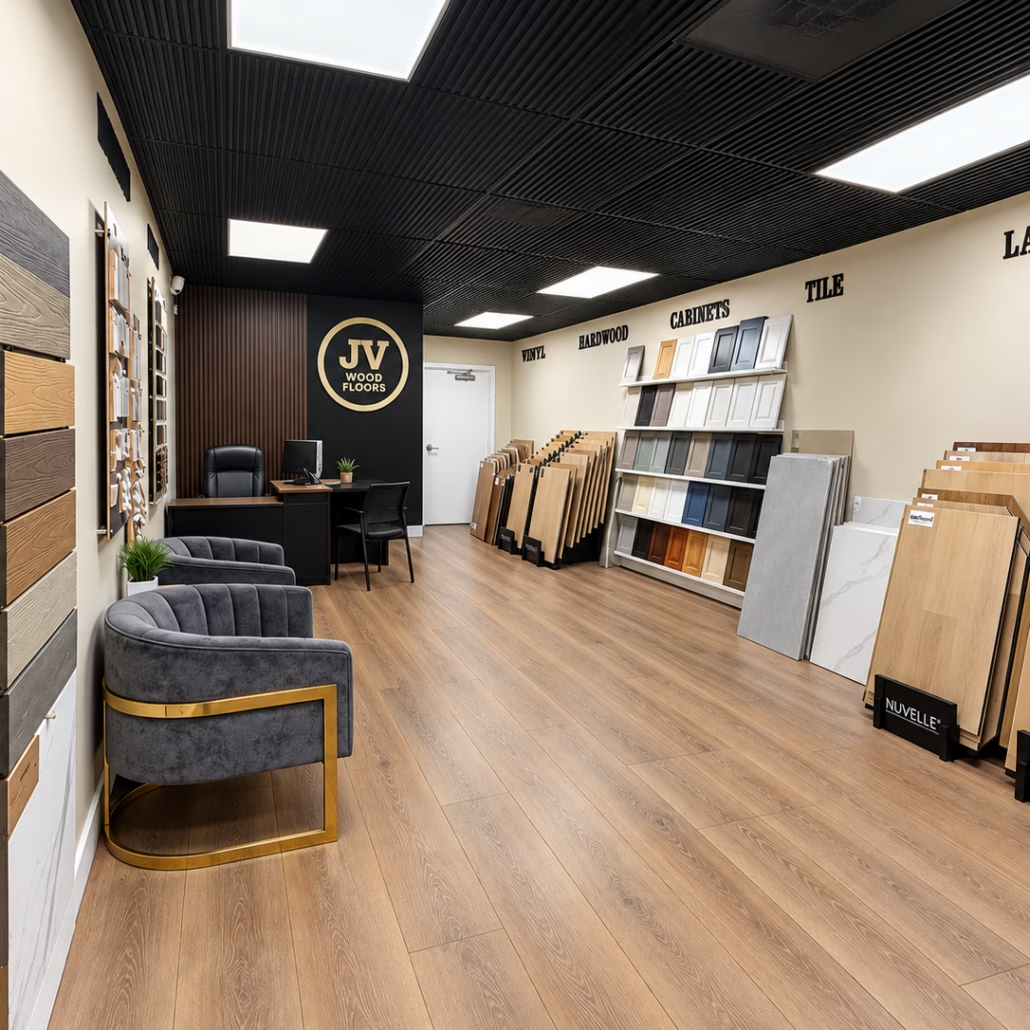
Visit JV Wood Floors & Cabinets to compare cabinet colors and door styles in person before making your final selections.
JV Wood Floors & Cabinets
6741 W Sunrise Blvd, Suite 33
Plantation, FL 33313
Monday–Friday: 8:00 AM–4:00 PM
Saturday: 8:00 AM–12:00 PM
Sunday: Closed
Compare samples from Jarlin Cabinetry, US Cabinet Depot and ROC alongside flooring selections. Contact us ahead of your visit for a specific finish.
Choosing Kitchen Cabinets for Your South Florida Home
Plan kitchen cabinets as part of the whole room—from door styles and storage to countertops and professional installation. Our team serves South Florida, from Miami to West Palm Beach.
Explore the details below when you’re ready.
Shaker, Traditional and Frameless Cabinet Styles
Shaker cabinetry remains a versatile option because its simple recessed-panel door can work in many different kitchens. White and light neutral Shaker cabinets can create a bright, clean appearance, while navy, sage, gray and wood-tone selections can create more contrast or warmth.
Homeowners who prefer additional door detail may prefer more traditional profiles. For a more contemporary kitchen, frameless or European-style cabinetry provides a different construction and visual approach, often paired with cleaner slab-style fronts and modern finishes.
The right choice is not simply the style that looks best in a photograph. The room size, countertop, floor, appliances, lighting and surrounding finishes all influence how the cabinet color and door style will look in the actual home.
Cabinet Construction and Hardware
Cabinet specifications vary by manufacturer and collection. Depending on the line selected, available construction can include plywood cabinet boxes, framed or frameless construction, dovetail drawers, soft-close hinges and drawer glides, adjustable shelving and full-overlay doors.
Rather than describing every cabinet as the same quality or construction, JV confirms the specifications of the collection being considered so homeowners can compare the features that actually matter for their project.
Kitchen Cabinets and Countertops
Countertop planning is closely connected to cabinet installation. The final cabinet layout affects countertop dimensions, sink placement, waterfall details and other fabrication requirements.
On applicable JV projects, the cabinets are installed first and the stone professional then templates the completed cabinet layout before fabrication and countertop installation. Material selection and specialty fabrication requirements are confirmed as part of the project scope.
Kitchen Cabinet Installation in South Florida
A successful cabinet project depends on much more than choosing a door color. Field measurements, cabinet layout, finished panels, fillers, island placement, appliance clearances, countertop coordination and final adjustments all affect the finished kitchen.
JV provides cabinet projects across South Florida, including Miami-Dade, Broward and Palm Beach counties, from our Plantation showroom. Our standard project scope can include demolition and disposal of existing cabinetry, cabinet supply and assembly, professional installation, countertop coordination, hardware installation and basic reconnections when specified in the written estimate.
Major electrical relocation, structural modifications and major plumbing relocation require separate planning and are not automatically included in a standard cabinet installation.
Start With the Kitchen You Already Have
You do not need a finished design before contacting JV. An initial visit can begin with the existing kitchen, the changes you are considering and the approximate project budget. Once the project is a good fit, cabinet selections, layout details and visual concepts can be developed further.
This keeps the early process practical while still giving homeowners an opportunity to see and compare different directions before committing to final selections.
Kitchen Cabinet Questions
Do you install the cabinets you sell?
Yes. JV provides professional cabinet installation and can include demolition and disposal of the existing cabinetry, cabinet assembly, finished panels, fillers, hardware installation and final adjustments according to the written project scope.
Can you help me see how new cabinets might look in my kitchen?
Yes. Once we establish that the project and approximate budget are a good fit, we can use a photo of the existing kitchen to create a quick concept visualization of possible cabinet colors and design directions. The concept is for planning and inspiration; final dimensions and selections are confirmed separately.
Do you offer countertops too?
Yes. JV can coordinate countertop templating, fabrication and installation through our stone partner. Countertop material and specialty fabrication are priced according to the selections and written scope.
Can you replace my flooring at the same time?
Yes. Flooring is one of JV’s core services, which makes it possible to coordinate the cabinet, countertop and flooring direction when multiple parts of the room are being updated.
Where can I see cabinet samples?
Cabinet samples are available at our Plantation showroom at 6741 W Sunrise Blvd, Suite 33. Current showroom samples include selections from Jarlin, US Cabinet Depot and ROC.
Do you handle plumbing and electrical work?
Basic plumbing reconnections and minor adjustments may be included when written into the project scope. Major plumbing relocation, slab cutting or breaking, major electrical relocation, new wiring and structural work are not part of the standard cabinet package unless specifically arranged.
How much will my kitchen cost?
Kitchen pricing depends on the size and layout, cabinet line, number and type of cabinets, accessories, countertops, demolition and other project details. JV begins by evaluating the existing kitchen and can often establish a practical preliminary project range before detailed selections and design work begin.
Do I need to know exactly what cabinet style I want?
No. You can start with photographs, colors or general styles you like. We can narrow the options after seeing the space and understanding the project.
Ready to See What Your Kitchen Could Become?
Send us a photo of your kitchen and tell us the cabinet style or color you have in mind. We can help you explore the possibilities and give you a realistic preliminary price range.
Prefer a website inquiry? Request a Kitchen Estimate.